Established retail corridor
N. Shiloh Road is one of Garland’s primary north–south commercial arteries, with a dense, built-out residential base immediately surrounding the site.
New retail development — Garland, Texas
2640 N. Shiloh Road, Garland, TX 75044
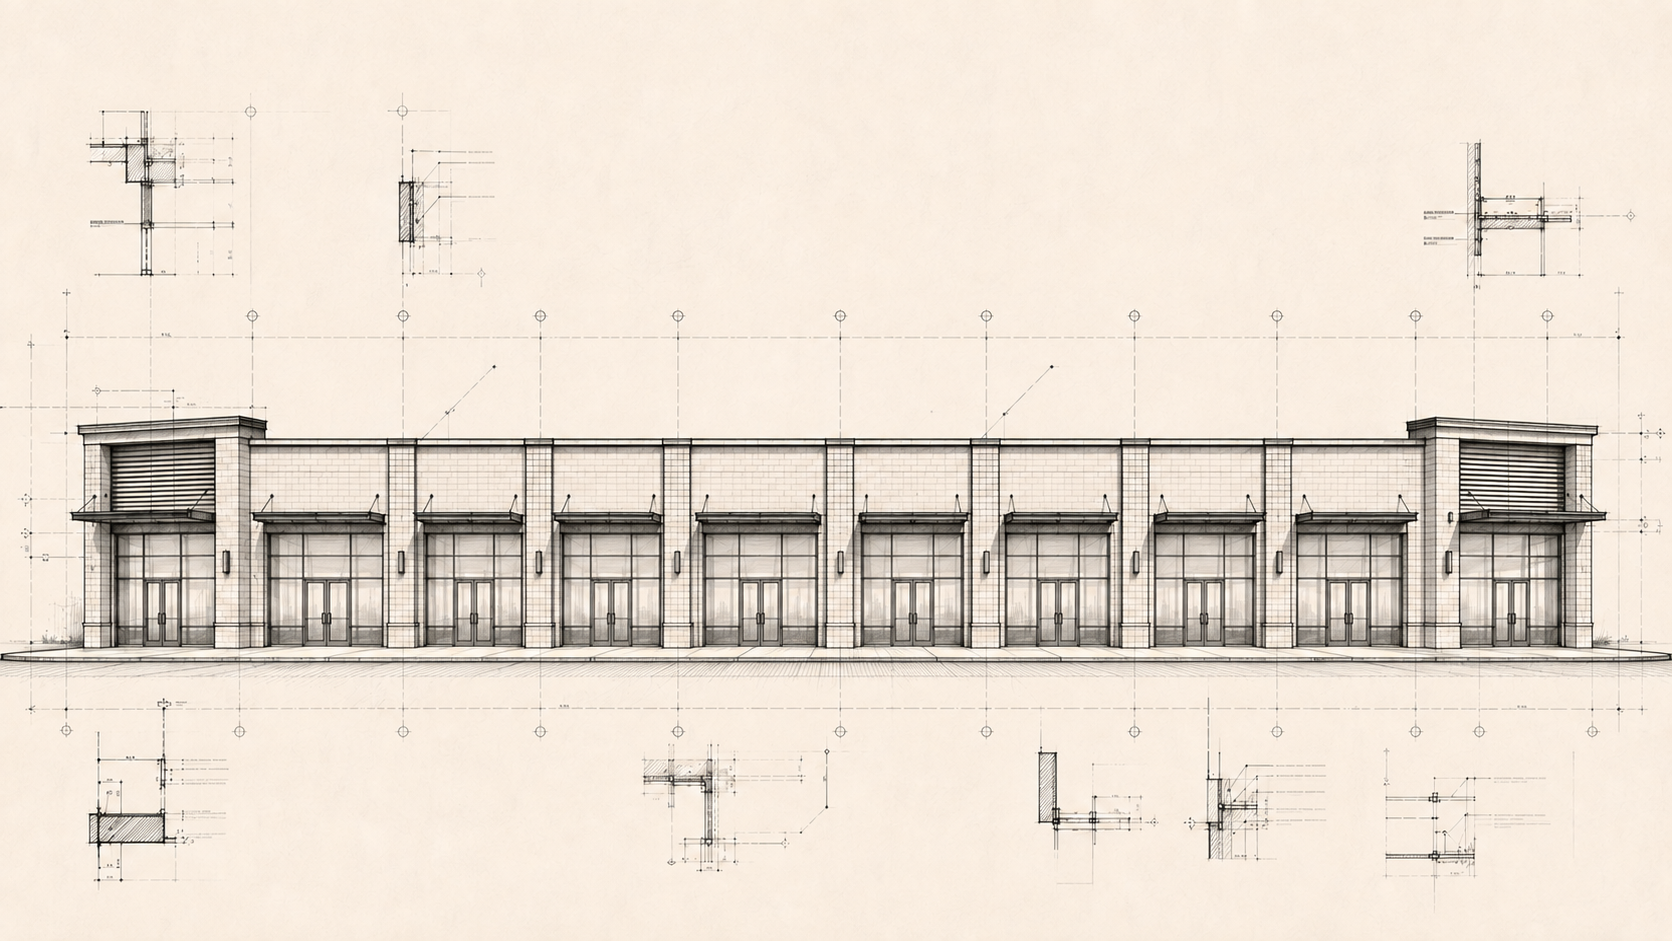
New construction retail at N. Shiloh Road and Arapaho Road. Ten suites are available, sized from approximately 1,500 square feet, with flexible demising for tenants needing more. Delivery timing and lease terms are available on request.
Built for daily visibility, straightforward access, and flexible tenancy.
N. Shiloh Road is one of Garland’s primary north–south commercial arteries, with a dense, built-out residential base immediately surrounding the site.
Single-family neighborhoods abut the property on multiple sides. The surrounding customer base is already established.
Forty-nine surface spaces exceed city requirements and provide dedicated storefront parking.
| Total building | 15,300 SF |
| Available suites | 10 |
| Typical suite | ≈1,500 SF |
| Ceiling height | 12' finished |
| Depth | 85' |
| Delivery condition | White box |
| Parking | 49 spaces |
| Site | 1.43 acres |
Finished slab, demised and finished walls, drop ceiling grid, code lighting, HVAC set with distribution, electrical panel, ADA restroom, storefront glazing, and rear service access. Suites can be combined for tenants requiring 3,000 square feet or more.
A versatile tenant mix for an established Garland trade area.
Tell us what you need. The form prepares an email with your project requirements so floor plans, the site plan, and current lease information can be shared directly.